My Home Hoskote amenities include children’s play space, landscaped native planting, a recreation centre and security provisions as proposed planning information; no completion, operating schedule, access or delivery date is promised. It also identifies environmental and utility systems including water treatment, sewage treatment, rainwater harvesting, organic-waste processing, solar water heating and solar photovoltaic panels. These are the facilities and systems supported by the reviewed source set; generic portal lists of pools, theatres or sports courts have not been imported. Landscape is one of the most concrete planning facts. About 5. 14 acres are stated for landscaping, together with 2,600 proposed trees. In a dense high-rise programme, a buyer should examine not only the total landscape number but also its distribution: whether planted areas form connected usable spaces, how much is at grade, which areas sit over structures, and which portions belong to the selected phase. The children’s play and recreation references should be checked against the current amenity schedule.
Ask where each facility is located, which phase delivers it, whether access is shared across residential groups, and whether operating costs are included in the maintenance estimate. Water and waste systems matter at this scale. The planning record states a total water requirement of 6,930 KLD, sewage-treatment capacity of 6,500 KLD, rainwater-storage capacity of 6,000 cubic metres and 100 recharge pits. It also states 15,300 proposed parking spaces and a 40 MVA power requirement. These project-level system figures help frame questions about phasing, redundancy, recycled-water use, backup power, waste collection and maintenance responsibility. When reviewing a current amenity document, separate three layers: the verified planning schedule, the phase-specific delivery schedule and any representative marketing visual. Confirm facility names, quantities, dimensions, access rules, handover timing and maintenance responsibility in the current legal and commercial documents.
Use the My Home Mixed Use Township amenities guide to review stated facilities, landscape, water, waste and solar systems without importing generic third-party claims.
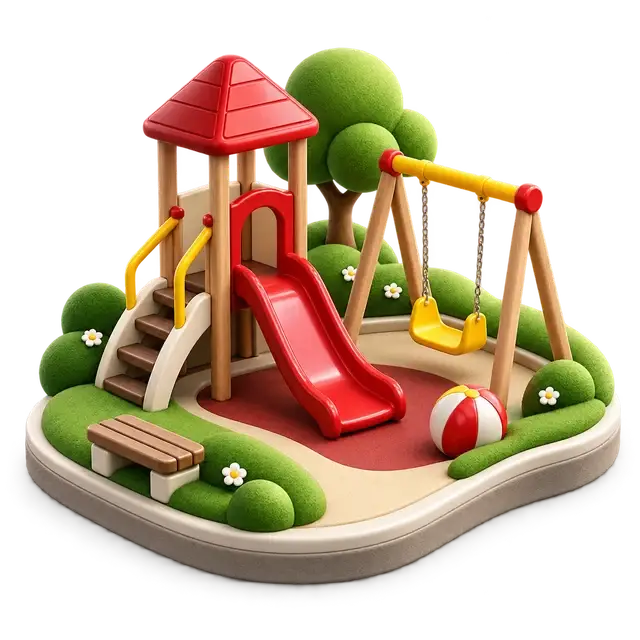
Children’s play area
Play equipment, soft ground and nearby seating create a family-friendly area for everyday outdoor activity.
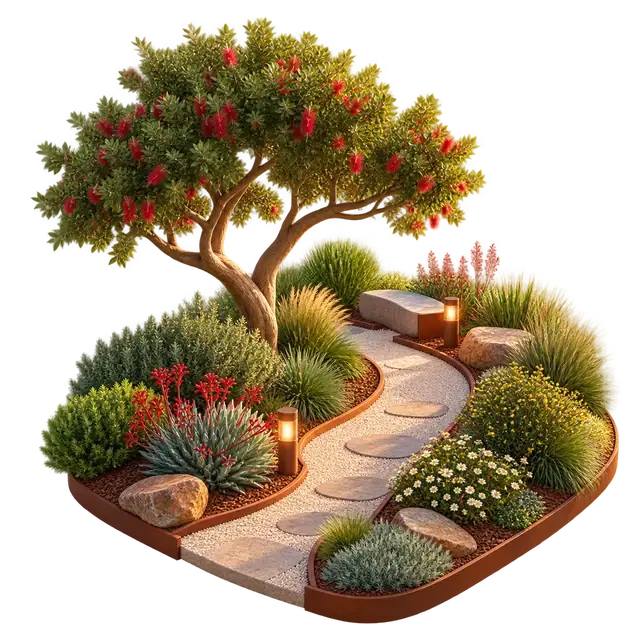
Landscaped native planting
Native trees, shrubs and groundcover support shade, seasonal interest and a locally suited landscape.
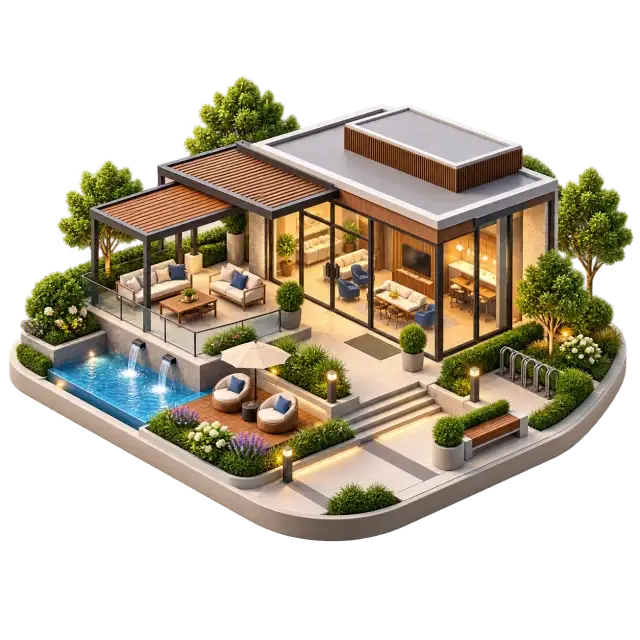
Recreation centre
Shared lounges and adjoining outdoor areas support resident gatherings, community activities and informal meetings.

Security
Controlled entry equipment and surveillance points support access management at the residential approach.
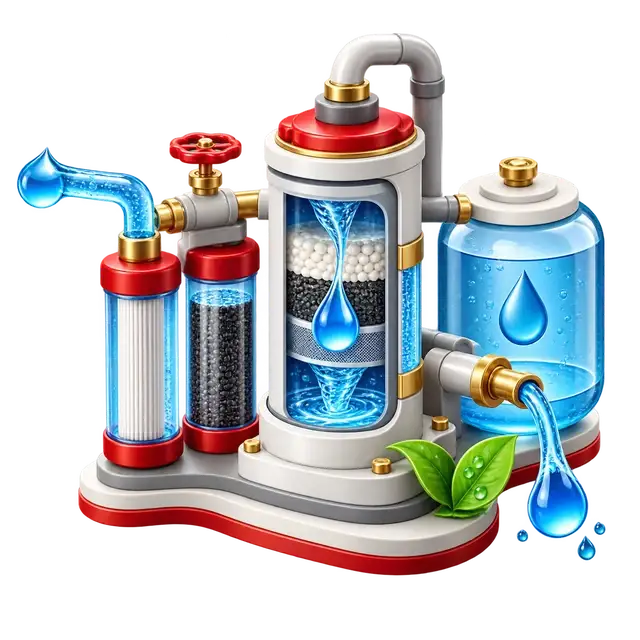
Water treatment
Filtration vessels, pumps and connected pipework support treatment before water enters the wider utility network.
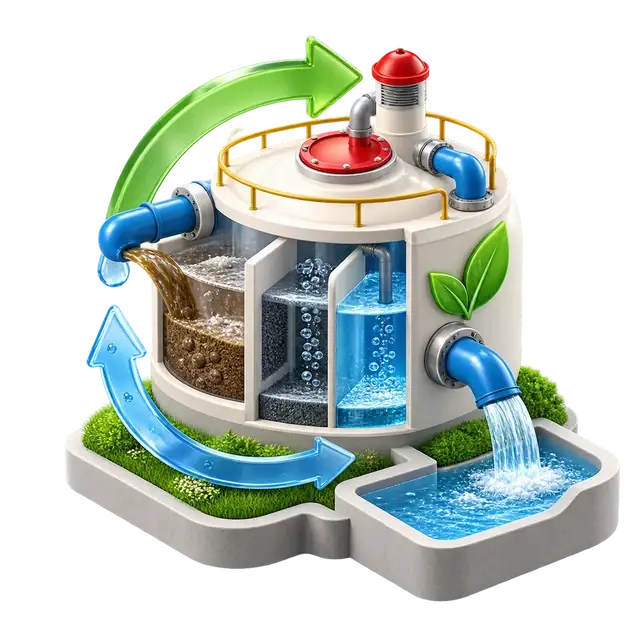
Sewage treatment
Treatment tanks, aeration equipment and reuse pipework support wastewater processing within the site systems.
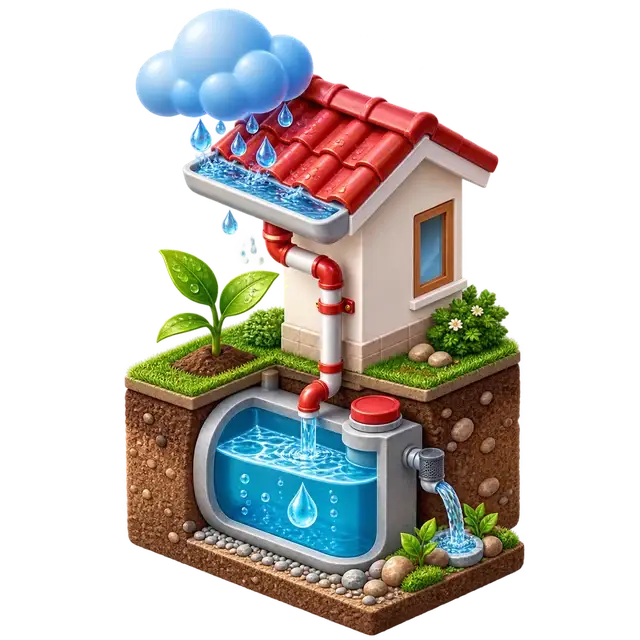
Rainwater harvesting
Collection tanks, recharge pits and reuse pipework help retain rainfall and support groundwater replenishment.
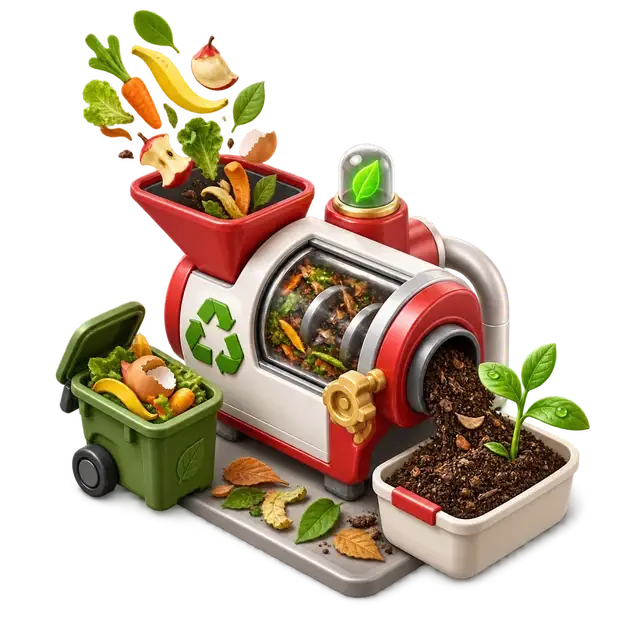
Organic-waste processing
Segregated bins and an on-site processing unit support organised handling of biodegradable household waste.
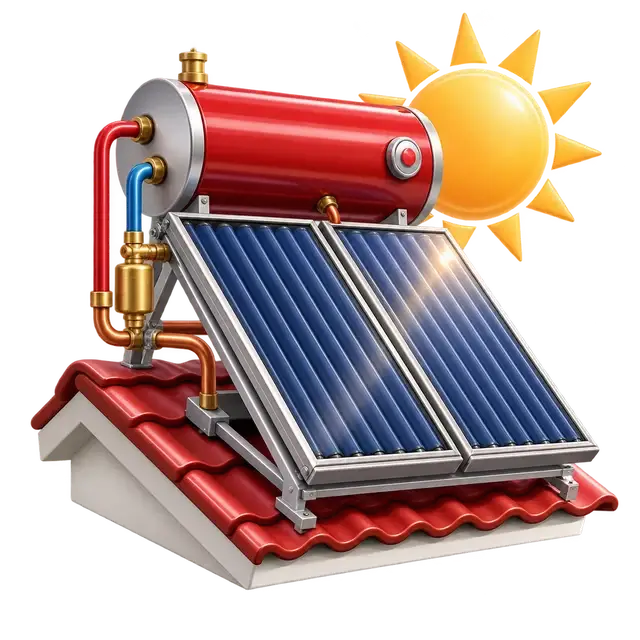
Solar water heating
Roof-mounted collectors, insulated storage tanks and connected pipes support solar-assisted hot-water supply.

Solar photovoltaic panels
Rooftop photovoltaic panels and electrical equipment support on-site generation for shared energy needs.
Compare the current amenity schedule
Ask for the current schedule and plan references for the facilities that matter most.